

OUTDOOR KITCHENS
Materials, Design, and Methods for Success
The size of your backyard and your vision for your outdoor kitchen will determine the overall design, including the layout, built-in BBQ, countertops, cabinetry, appliances, seating areas, and other custom features. Our team will create a functional outdoor cooking and entertaining space that complements your home and meets your needs.

Outdoor Kitchen Features
Every outdoor kitchen is designed to suit your lifestyle and the way you entertain.
Features
From built-in BBQs and pizza ovens to custom cabinetry, countertops, sinks, refrigerators, and outdoor bars.
Sizes
The size of your backyard and your vision for your outdoor kitchen will determine the overall design.
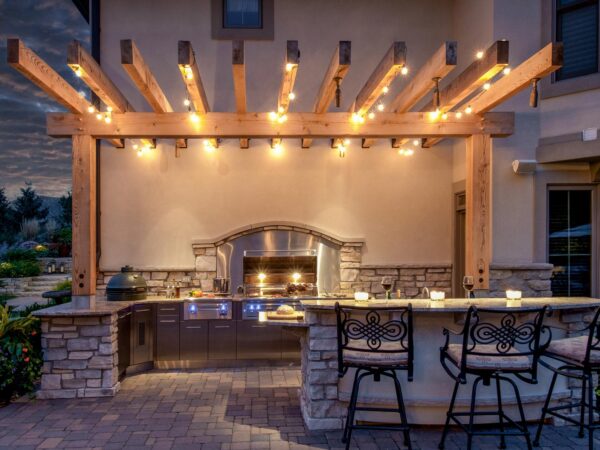
CUSTOM OUTDOOR KITCHENS
The available space in your backyard and your goals for the project will help determine the layout, construction requirements, utilities, and custom features of your outdoor kitchen.
Sizes
- Perfect for Small Spaces: Even in limited spaces, a outdoor kitchen can create a cozy and functional outdoor area that feels larger than it is.
Features
- Unique Design
- Soft Lines
- Customizable Shapes

Outdoor Kitchen Countertops
When planning your outdoor kitchen, there’s a lot to consider when it comes to choosing a counter top.
Materials
Countertop Materials
- Granite
- Concrete
- Quartzite
- Stainless Steel
- Marine Grade Counter
Features
Cooking Appliances
- Grill or BBQ Station
- Pizza Oven
- Smoker or Pellet Grill
- Side Burner or Cooktop
Countertops and Prep Space
- Durable Countertop Materials
- Ample Prep Area
- Integrated Cutting Board
- Sink and Plumbing
- Outdoor Sink
- Drainage System
- Soap Dispenser and Faucet Options
Refrigeration and Storage
- Mini Fridge or Beverage Cooler
- Ice Maker
- Cabinet and Drawer Storage
- Trash and Recycling Bins
Shelter and Shade
- Pergola or Roof Cover
- Retractable Awnings or Canopies
- Vent Hood or Chimney
Lighting
- Task Lighting
- Ambient and Accent Lighting
- Pathway and Step Lighting
Seating and Dining Area
- Bar Seating or Island
- Dining Table and Chairs
- Built-In Benches or Lounge Seating
Temperature Control
- Outdoor Heater or Fire Pit
- Misting System or Fans
Additional Features and Accessories
- Built-In Wine Cooler or Kegerator
- Warming Drawer
- Dishwasher or Drawer Dishwasher
- Bluetooth or Wi-Fi Speakers
- Built-In Storage for Firewood or Charcoal
High-Quality, Weather-Resistant Materials
- Stainless Steel Cabinets and Drawers
- Weatherproof Flooring
- Marine-Grade Polymer Cabinets
Sizes
Small Outdoor Kitchens (5-10 feet)
- Size Range: 5 to 10 linear feet of countertop space.
- Best For: Compact spaces, patios, balconies, or smaller backyards.
- Layout Ideas: Straight or “L”-shaped layout to maximize counter space.
Medium Outdoor Kitchens (10-15 feet)
- Size Range: 10 to 15 linear feet of countertop space.
- Best For: Moderate-sized yards, larger patios, and small groups of people.
- Layout Ideas: “L”-shape or “U”-shape to create dedicated zones for cooking, prepping, and serving.
Large Outdoor Kitchens (15+ feet)
- Size Range: 15 feet or more, with multiple sections or zones.
- Best For: Large backyards, dedicated outdoor entertaining spaces, and hosting larger gatherings.
- Layout Ideas: “U”-shape, “G”-shape, or island layout, allowing multiple zones for cooking, dining, and entertaining.
Additional Considerations
- Clearance: Leave at least 36 inches of clearance around the kitchen for easy movement and safety.
- Dining Space: For setups including a dining area, allow at least 6-8 feet for a comfortable seating arrangement.
- Modular Expansion: Outdoor kitchens can be designed to allow for future expansion, adding features like more appliances or a larger seating area.

More Design Features
Countertops
Refrigerators
Seating
TALK TO A EXPERT TODAY
Send your questions and we’ll be in touch within 1-2 business days.